
Angelina Jolie and Brad Pitt's Daughter Vivienne, 18, Sells Her Own Artwork at an LA Street Fair — and a Mystery Man Shows Up to Support Her — Photos
Sep 23, 2026



Mariska Hargitay has called some extraordinary places home - including a Hollywood mansion so flamboyant that even its swimming pool carried a declaration of love. But behind the pink walls, multimillion-dollar properties, and sweeping city views are far more personal stories.
Advertisement
One home vanished almost completely, only for pieces of it to find their way back to Hargitay decades later. Another was being built by her father when she arrived in tears to confront him over a secret that changed what she knew about her family.
Advertisement
Then came a six-floor Manhattan townhouse packed with luxury features - and a detail that some viewers somehow missed when they began picking the property apart.
Long before Hargitay spent decades playing Olivia Benson on "Law & Order: Special Victims Unit," however, her story began inside one of Hollywood's most unforgettable homes.
Advertisement
The first of the three homes belonged to Hargitay's parents, actor Jayne Mansfield and Mickey Hargitay. The couple bought the Mediterranean-style Los Angeles mansion in 1958 for $76,000, according to The Hollywood Reporter.

An aerial view of Jayne Mansfield's former Pink Palace in 1989, when the sprawling Holmby Hills estate was owned by singer Engelbert Humperdinck. Mariska Hargitay spent part of her early childhood at the famous mansion, which was demolished in 2002. | Source: Getty Images
Located on Sunset Boulevard in Holmby Hills, the seven-bedroom mansion became known as the Pink Palace after Mansfield and Hargitay transformed it around her unmistakable signature color.

The Pink Palace's sprawling grounds were as striking as the house itself. Engelbert Humperdinck stands on the manicured lawn in 1997, with the mansion's pink facade, towering palms, and lush gardens behind him. | Source: Getty Images
Advertisement
The home had originally been white. Architectural Digest reported that the exterior was repainted with pink mixed with quartz grains, making it sparkle beneath the Southern California sun. A towering pink stone wall surrounded the property.

Engelbert Humperdinck poses beside the Pink Palace's famous heart-shaped swimming pool in 1989. Mickey Hargitay had built the pool for Jayne Mansfield, with "I love you Jaynie" spelled across the bottom in gold-leafed mosaic. | Source: Getty Images
The estate sprawled across three and a half acres. Mansfield and Hargitay counted 25 rooms, including 11 bathrooms, although city records listed 15 rooms and seven bathrooms.

The Pink Palace's Mediterranean-style architecture remained unmistakable in 1997, with its pale-pink walls, red-tile roof, arched patio, and columned balcony visible behind then-owner Engelbert Humperdinck. | Source: Getty Images
Advertisement

Engelbert Humperdinck ventures out onto the diving board in 1997, giving a striking view across the Pink Palace's heart-shaped pool and the thick greenery that surrounded it. | Source: Getty Images
Hearts and cupids appeared throughout the extravagant property. Mickey built a heart-shaped swimming pool for Mansfield, complete with "I love you Jaynie" spelled across the bottom in gold-leafed mosaic.

An aerial view shows the sheer scale of the Pink Palace in 1997, with the heart-shaped pool tucked among the trees. Then-owner Engelbert Humperdinck had put the storied estate on the market for $4 million. | Source: Getty Images
Advertisement

Engelbert Humperdinck spreads his arms beside the Pink Palace's famous heart-shaped pool in 1997, one of the most enduring remnants of the extravagant love story Jayne Mansfield and Mickey Hargitay built into the home. | Source: Getty Images
The bathroom pushed the romantic theme even further. Pink shag covered the floor, walls, and ceiling, while a heart-shaped bathtub featured gold-leafed tiles and gold-plated, swan-shaped fittings.

Inside, the Pink Palace was every bit as theatrical as its name suggested. Engelbert Humperdinck is pictured in the mansion's main living room in 1989. | Source: Getty Images
Advertisement

Away from the Pink Palace's flamboyant interiors, its grounds were filled with palms, stonework, and statuary. Engelbert Humperdinck is pictured amid the greenery in 1997, with a religious statue overlooking the garden behind him. | Source: Getty Images
Mansfield's devotion to pink stretched back to her childhood in Dallas, and the spectacular house became inseparable from her glamorous public image. She lived there until her death in 1967.

Engelbert Humperdinck shows off a room lined with his gold records in 1997, revealing how the singer had made the Pink Palace unmistakably his own during his years at the storied estate. | Source: Getty Images
Advertisement

By the time Humperdinck owned the mansion, he had put his own stamp on it. Here, the singer relaxes in his Gold Record den in 1989. | Source: Getty Images
Hargitay was just three years old when her mother died after the car she was traveling in collided with a truck. Hargitay and two of her siblings were asleep in the back seat at the time.

Engelbert Humperdinck relaxes poolside in 1997, surrounded by the dense palms and greenery that gave the Pink Palace's grounds a surprisingly secluded feel despite its Los Angeles location. | Source: Getty Images
Advertisement

Beyond its famously flamboyant interiors, the Pink Palace sat on a vast three-and-a-half-acre estate. Humperdinck is pictured in the garden in 1989. | Source: Getty Images
A 1968 tour of the Pink Palace showed Mickey and the children at the property after Mansfield's death, capturing several of the mansion's most distinctive rooms and possessions.

Engelbert Humperdinck poses with a red Cadillac beneath one of the Pink Palace's sweeping arches in 1997, adding another splash of color to the famously flamboyant estate. | Source: Getty Images
Advertisement

Another glimpse inside the mansion shows Humperdinck in his office, complete with an ornate chandelier and a backgammon set. | Source: Getty Images
Among them were a red vinyl tufted study, Mansfield's pink bathroom and heart-shaped tub, the heart-shaped swimming pool, a living room with a Juliet balcony, and a custom Steinway piano. Mansfield's bedroom was also shown.

One of the Pink Palace's more unusual interiors featured a fireplace set into a sprawling wall of rugged stone, pictured behind Engelbert Humperdinck in 1997. | Source: Getty Images
Advertisement

Humperdinck perches on a pool table in the mansion's games room - one of the many spaces hidden behind the Pink Palace's famous walls. | Source: Getty Images
The Hargitay family left the Pink Palace not long afterward. The property later passed through the hands of several famous owners, including Cass Elliot, Ringo Starr, and Engelbert Humperdinck.

By 1997, the Pink Palace's interiors reflected Engelbert Humperdinck's own tastes. The singer poses in a wood-paneled dining room beneath an elaborate crystal chandelier during a photo shoot at the mansion. | Source: Getty Images
Advertisement
The mansion was eventually sold to developer Roland E. Arnall and demolished in 2002. But not everything inside the Pink Palace disappeared.

By 1995, the Pink Palace still bore one of Jayne Mansfield's most extravagant touches. Then-owner Engelbert Humperdinck poses beside the heart-shaped swimming pool that had become a signature feature of the Hollywood estate. | Source: Getty Images
Decades after the Pink Palace was demolished, pieces of her mother's famous home unexpectedly found their way back to Hargitay. Among them were Mansfield's double sinks.

Engelbert Humperdinck stands beneath the Pink Palace's dramatic arched entrance in 1997, flanked by classical statues against the mansion's signature pink exterior. | Source: Getty Images
Advertisement
Hargitay explained to the Los Angeles Times that her brother rescued the sinks when the mansion was being torn down and later gave them to her.

Engelbert Humperdinck leans over the Pink Palace's ornate balcony in 1997, offering a glimpse of the mansion's elaborate interior as he prepared to put the famous property on the market. | Source: Getty Images
Determined to make them part of her own home, she renovated her bathroom and installed the sinks. "I just ripped out our whole bathroom and had them put in with that pink marble," Hargitay said.

Nearly a decade later, Humperdinck was still calling the Pink Palace home, posing inside the storied mansion during a September 1997 photo shoot. | Source: Getty Images
Advertisement
Another significant piece of Mansfield's home also made its way back into Hargitay's life: her mother's piano. In her documentary, "My Mom Jayne," a crane was shown lifting the instrument into Hargitay's Manhattan home.

Engelbert Humperdinck poses beside an ornate grand piano in 1997, beneath a towering portrait of the singer that added another deeply personal touch to the Pink Palace's interiors. | Source: Getty Images
"It felt like I was reclaiming something," she said of receiving the piano. "I was actually getting a piece of my mother back." But the Pink Palace was only the beginning of Hargitay's unusual family history with homes.

The Pink Palace was still living up to its name decades after Jayne Mansfield left it behind. Engelbert Humperdinck stands outside the mansion's pale-pink facade amid its lush tropical landscaping in 1997. | Source: Getty Images
Advertisement
Another house would connect her to Mickey in an entirely different, and far more complicated, way.
Advertisement
In 1977, Mickey purchased property at 9274 Warbler Way in Los Angeles' Bird Streets. Property records cited by Mansion Global show that he built the house standing there in 1988.
Mickey, a Hungarian-American actor and 1955 Mr. Universe, later gave the home to his daughter in 1996. The Spanish-style property could hardly have been more different from the flamboyant pink mansion where Hargitay had spent part of her childhood.

Living Room: Huge arched openings and picture windows flood the main living room with light while framing the hillside views that define the Bird Streets home. | Source: Instagram/nestseekers
It offered about 5,000 square feet of living space spread across three levels, according to the listing cited by Mansion Global. The property had five bedrooms and five and a half bathrooms, along with sweeping views across Los Angeles and the canyon.
Advertisement

Bedroom: Large windows wrap this airy bedroom in hillside views, bringing the surrounding Los Angeles landscape almost directly into the room. | Source: Instagram/nestseekers
Inside, the front door opened onto a double-height entrance and an open floor plan. The house also featured a theater, gym, and wine cellar. A connected guest unit came with its own kitchen and entrance, while an enclosed cabana stood beside the swimming pool.

Kitchen: Rich wood cabinetry, stainless-steel appliances and a large island anchor the kitchen, while broad arches open it to the adjoining living spaces. | Source: Instagram/nestseekers
Advertisement
A later listing for the property described a grand room with 20-foot ceilings and expansive views over the city. The kitchen featured Viking appliances, a marble island, a wine refrigerator, and generous space for cooking and preparation.
The primary suite included walk-in closets, a dressing area, a bathroom with a Jacuzzi tub and separate shower, and a private patio. Four en suite bedrooms were located in the main residence, while the fifth belonged to the connected but separate guest suite.

Bedroom Suite: Dark wood floors and a private balcony give this spacious bedroom suite a warmer feel, with yet another vantage point over the hills. | Source: Instagram/nestseekers
Downstairs, the home theater could accommodate at least ten people. The wine cellar was described as having space for more than 500 bottles and included its own tasting room.
Outside, the swimming pool offered 180-degree ocean, city, and canyon views. Yet the most remarkable detail about the property had nothing to do with its luxury features.
Advertisement

Pool: Tucked against the hillside, the secluded pool is surrounded by terracotta paving, palms and greenery, with views stretching out beyond the property. | Source: Instagram/nestseekers
Hargitay revealed in "My Mom Jayne" that Mickey, the man who raised her, was not her biological father. Her biological father was former Las Vegas entertainer Nelson Sardelli. She learned the truth when she was 25.
Hargitay later told the Los Angeles Times that she wished she had included one particularly poignant detail in the documentary: When she went to confront Mickey after discovering the family secret, he was building her a house.

Terrace: One of the home's outdoor terraces takes full advantage of its lofty setting, offering sweeping views across Los Angeles. | Source: Instagram/nestseekers
Advertisement
"How about that for a metaphor?" she said. Hargitay recalled arriving in tears and confronting the man she had always known as her father about what she had discovered. "Why didn't you tell me? You lied to me! How could you lie to me?"
But the revelation did not erase Mickey's place in her life. While discussing what she later told her own children, Hargitay said, "It doesn't matter, and nothing can change the fact that Mickey Hargitay is my father."

Sitting Room: Sliding glass doors connect this intimate sitting room directly to the terrace, allowing the city views to become part of the living space. | Source: Instagram/nestseekers
The Warbler Way property remained part of her life for years afterward. It even became the setting for a rare dream Hargitay had about Mansfield. Hargitay said she was still living in the house Mickey built when she dreamed her mother came to visit.
Advertisement

Upstairs Sitting Area: A chandelier and ornate wrought-iron railing add character to an upstairs sitting area overlooking the staircase. | Source: Instagram/nestseekers
She wanted to take Mansfield downstairs because an entire wall in the house displayed photographs of her. In the dream, Mansfield never went downstairs and eventually left. Hargitay sold the Warbler Way house in 2006, the same year Mickey died. The sale price was $1.56 million.

Main Living Area: Soaring arches and a dramatic wrought-iron staircase frame the home's open-plan living space, which flows directly into the kitchen. | Source: Instagram/nestseekers
Advertisement
The property changed hands again in the years that followed. Buyers paid $2.475 million in 2014, and it was later marketed for substantially more.
Most recently, Trulia's property record shows that 9274 Warbler Way sold on April 3, 2025, for $3.725 million. By then, Hargitay had long since created a family life of her own.
Advertisement
Hargitay married actor Peter Hermann in 2004. The couple has three children. One of their former family homes was dramatically different from the sprawling Los Angeles villa: a towering Manhattan townhouse on the Upper West Side.

Upper West Side: A tree-lined Manhattan block sets the scene for Mariska Hargitay and Peter Hermann's Upper West Side townhome. | Source: YouTube/Open House TV
The residence at 45 West 84th Street was built in 1900 and later underwent an extensive renovation. A Corcoran listing records the property as having sold for $8.75 million.

Living Room: Mirrored walls, a glowing fireplace and the adjoining blue staircase give this sophisticated living space a striking mix of color and reflection. | Source: YouTube/Open House TV
Advertisement
The six-floor townhouse measured approximately 6,925 square feet and contained five bedrooms, six full bathrooms, and three powder rooms. Despite the home's narrow city footprint, natural light became one of its defining features after the renovation.

Family Room: Tall street-facing windows bring natural light into this relaxed family room, where a sprawling white sectional faces a wall-mounted television. | Source: YouTube/Open House TV
Floor-to-ceiling casement windows covered the rear facade and overlooked a landscaped garden. The parlor floor featured several seating areas, a working fireplace, and a dining room overlooking the garden.

Fireplace Room: A roaring fireplace framed in gleaming metal anchors this elegant sitting room, while a dramatic red floral artwork commands attention above the mantel. | Source: YouTube/Open House TV
Advertisement
During the renovation, a section of the floor near the rear was removed, helping create the property's dramatic double-height spaces. The dining area had room for ten people around its table.

Dining Room: A glossy white dining table, cream chairs and a gold centerpiece pop against the room's rich blue walls and colorful striped artwork. | Source: YouTube/Open House TV
On the garden level, the townhouse included a den and an oversized chef's kitchen. The kitchen featured custom cabinetry, high-end appliances, a center island, and a double-height breakfast area overlooking the garden.

Kitchen: A bold yellow wall and matching cabinetry enliven the sleek kitchen, where a long central island stretches through the room. | Source: YouTube/Open House TV
Advertisement

Entry Hall: The home's blue staircase sweeps past a light-filled entry area, where black double doors and oversized windows create a dramatic first impression. | Source: YouTube/Open House TV
Outside, the garden was equipped with a barbecue, sink, and dining area. Private rooms occupied the upper floors. The primary suite took up an entire level and featured floor-to-ceiling windows, a large walk-through closet, dressing room, terrace, and marble bathroom.

Dressing Room: Floor-to-ceiling shelving and built-in drawers line this mint-green dressing room, creating a lengthy passage between the adjoining spaces. | Source: YouTube/Open House TV


Advertisement

Home Office: A quiet home office opens onto a small private balcony, with floating shelves, framed photographs and a compact desk lining the room. | Source: YouTube/Open House TV
That bathroom included double sinks, a separate bathtub, and a steam shower. The fourth and fifth floors contained four additional bedroom suites, each with a private bathroom. One also featured a large terrace.

Outdoor Patio: Brick, warm wood paneling and an outdoor kitchen create a private entertaining space complete with built-in grill and lounge seating. | Source: YouTube/Open House TV
Advertisement
At the very top of the townhouse was another eye-catching space: a glass-walled rooftop atelier. The room could be used as a media room, studio, or guest room and opened onto two landscaped terraces with city views.

Terrace: A pair of pale blue loungers nestles amid planters and climbing greenery on one of the townhome's secluded outdoor spaces. | Source: YouTube/Open House TV
Other features included hardwood floors, heated bathroom floors, a finished basement, air conditioning, a vented laundry room, a security system, a roof deck, and an elevator.

Primary Bathroom: Pale stone, mirrored walls and a glass-enclosed shower fill the bright primary bathroom, which looks out across neighboring Manhattan buildings. | Source: YouTube/Open House TV
Advertisement
That final detail became particularly interesting after a 2019 video tour of Hargitay and Hermann's Upper West Side townhouse prompted viewers to focus on the property's staggering six levels - with some apparently believing there was no elevator at all.

Family Room: A wall of mirrors makes the family room appear even larger, reflecting the white sectional and the townhome's distinctive blue staircase. | Source: YouTube/Open House TV
Viewers of the tour video had strong opinions about the layout. One wrote, "6 floors and no elevator, No thanks," one person wrote.

Primary Suite: The primary suite is large enough for its own lounge area, with an oversized sectional positioned beneath a large piece of abstract art. | Source: YouTube/Open House TV
Advertisement
Another viewer shared the concern: "⭐ Nice home however, too many stairs the remodel should have included an elevator, for easy access to the of the rest of home."

Kitchen: Brilliant yellow cabinetry makes an immediate statement in the long galley-style kitchen, which is centered around an oversized white island. | Source: YouTube/Open House TV

The home's bold yellow kitchen stretches toward a wall of glass, with a long island leading directly toward the rear patio. | Source: YouTube/Open House TV
Advertisement
However, the Corcoran listing for 45 West 84th Street explicitly identifies an elevator among the property's features. A third viewer wondered what living across six floors might mean for a family raising children.

Breakfast Nook: A curved banquette wraps around a marble-topped table in this cozy breakfast nook tucked just off the kitchen. | Source: YouTube/Open House TV
"They had 3 young kids. 6 floors? No gym is needed lol. No thanks. You'll be too busy just keeping an eye on the kids. Helpful if the agent gives a sense of the price?"

Kitchen and Patio: Towering black-framed windows connect the breakfast area to the private rear patio, creating a dramatic indoor-outdoor link at garden level. | Source: YouTube/Open House TV
Advertisement
Other reactions were considerably more enthusiastic. "Look at that for a house!! Totally deserved for her and her beautiful family," one person commented. Another praised the renovation, writing, "Absolutely gorgeous! I love all the windows and decor of this home, stunning! 🌺 🌺 🌺"

Primary Bedroom: Two large windows overlook the Upper West Side from the serene primary bedroom, where a generous sitting area occupies the opposite end of the room. | Source: YouTube/Open House TV
Still, the polished interiors did not impress everyone. "God, it's awful. Looks like a hotel or a hospital," another viewer wrote. The wildly different reactions underscored just how distinctive the six-floor property was.
Advertisement
Lisa Rinna and Harry Hamlin attended The Hollywood Reporter x SAG-AFTRA Emmy Nominees Night at Chateau Marmont, where Lisa turned heads in a dramatic black couture gown. But the couple's latest photos captured a detail that quickly caught people’s attention.
Sep 15, 2026

Yellowstone crews recovered a record-breaking haul of trash from the park's hot springs this year, and some of it, like a McDonald's toy and a lump of children's slime, is stranger than you'd expect.
Sep 16, 2026
Good lighting can transform a room's mood in an instant, and top interior designers agree it's the foundation of every well-designed space. Here's how to layer light sources for a warmer, cozier home this season.
Sep 18, 2026
The 73-year-old actor stepped onto the Hollywood red carpet with wife Keely Shaye Smith and sons Paris and Dylan — a family sight rarely captured in public.
Sep 18, 2026
Christina Aguilera turned heads at a glamorous Monaco gala, but her fashion, makeup, and overall appearance quickly became the subject of a much bigger online conversation. The reaction also echoes something the singer has dealt with for decades: intense public scrutiny over her looks.
Sep 21, 2026

Ethan Hawke thought he was ready for one of life's most common milestones. He wasn't. The actor recently reflected on how emotional it was to walk daughter Maya Hawke down the aisle.
Sep 18, 2026
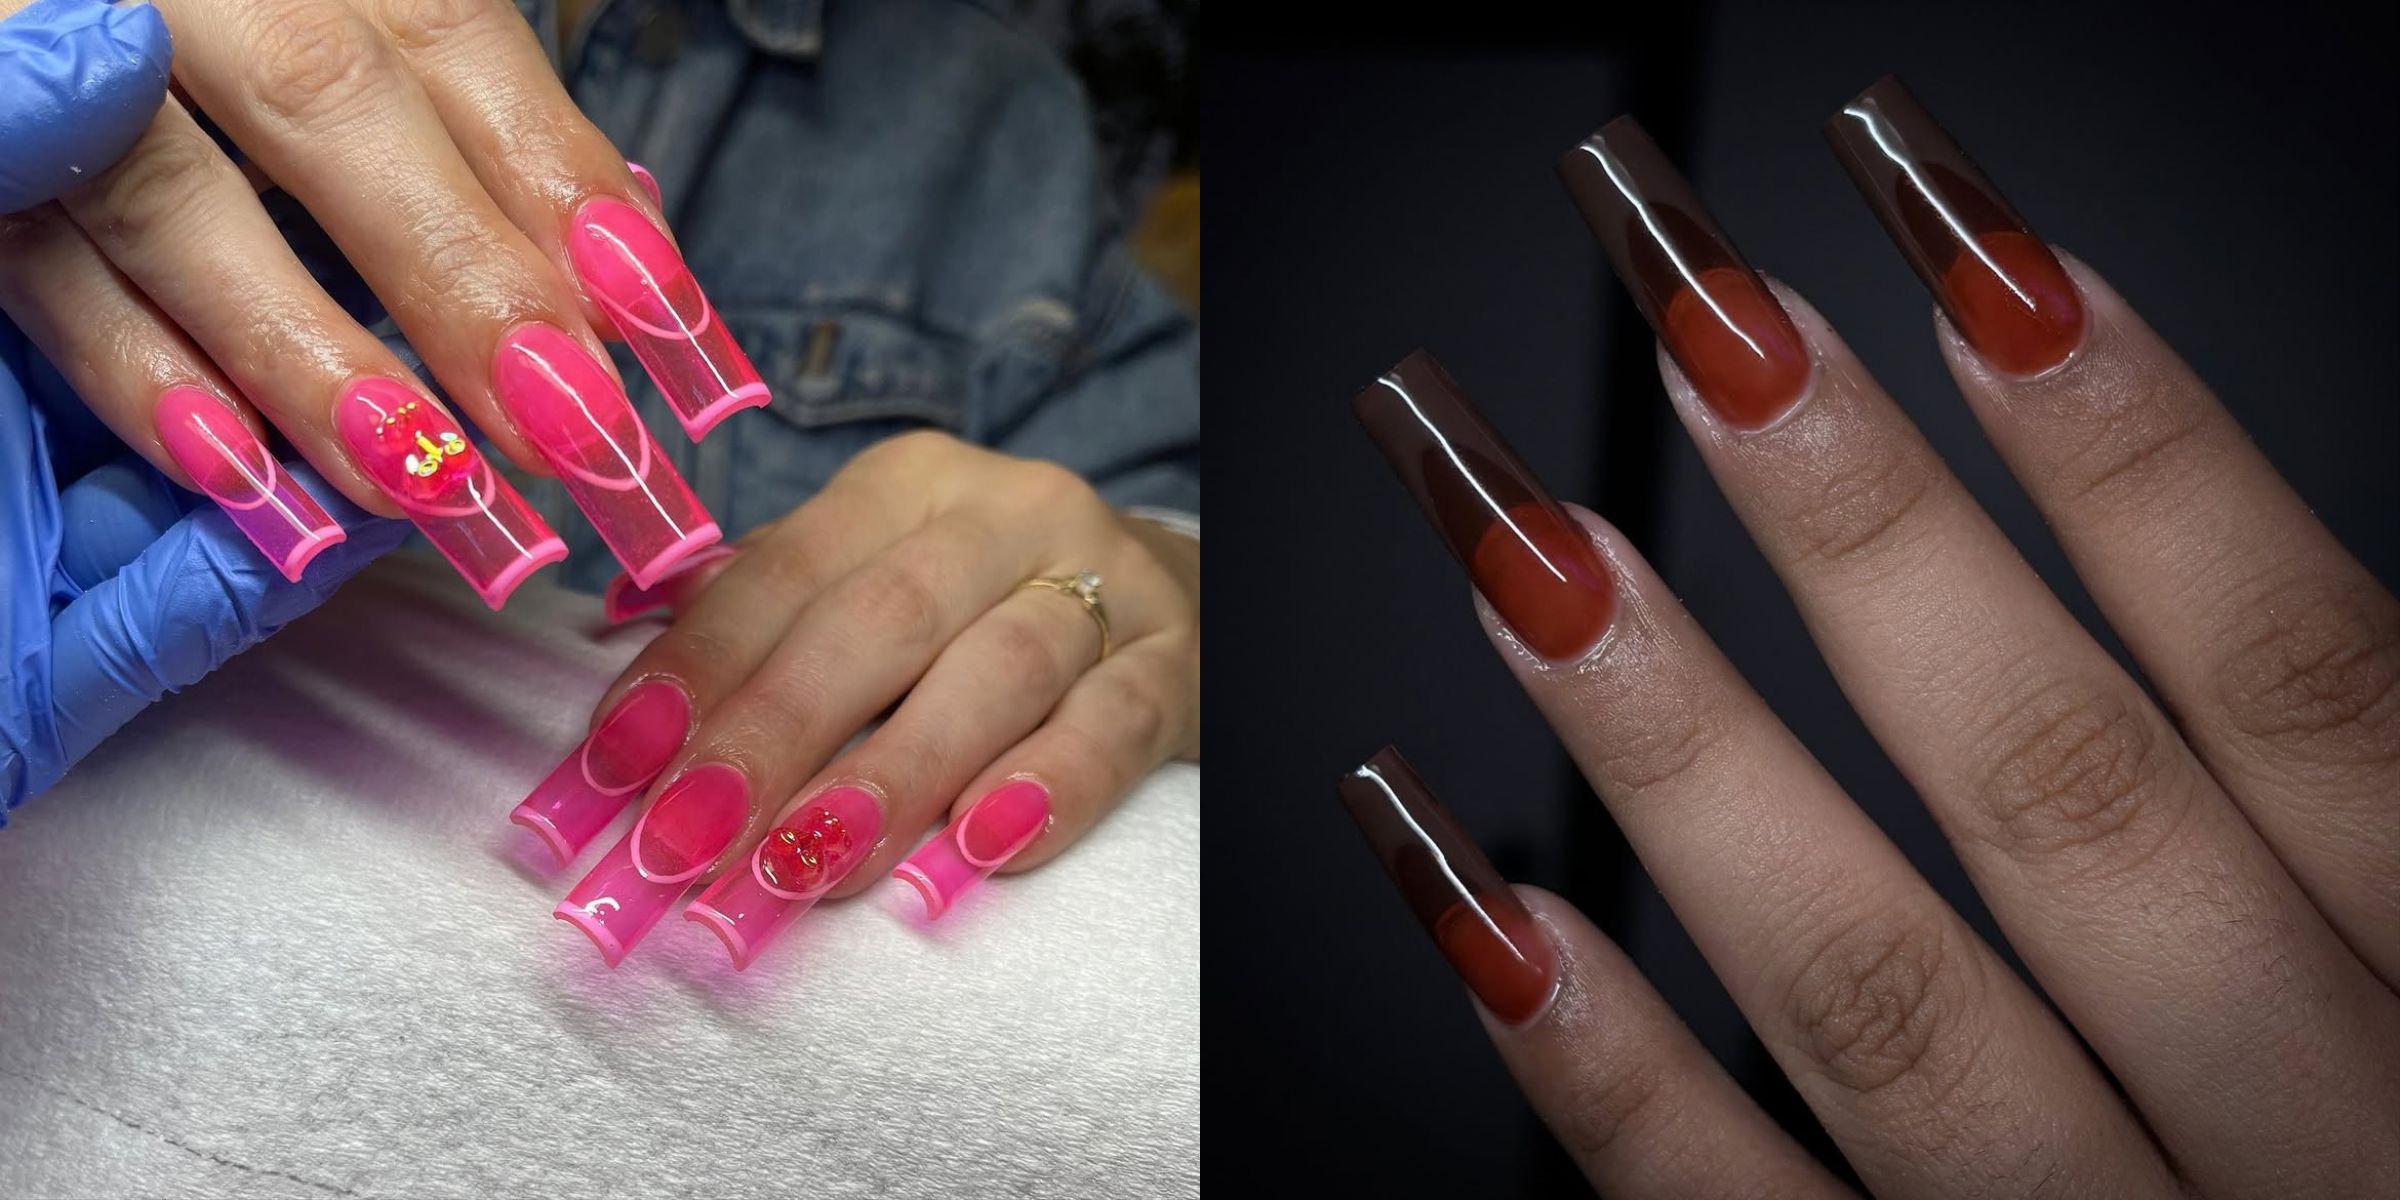
Jelly French tips are giving the classic mani a glossy, colorful glow-up. From soft pastels to bold rainbow tips, these seven takes prove there's a version for every mood.
Sep 16, 2026

It starts with a tick bite, and for some celebrities, it took years to figure out what came next. Justin Timberlake, Shania Twain, and others have opened up about their long, often confusing roads to a Lyme disease diagnosis.
Sep 17, 2026
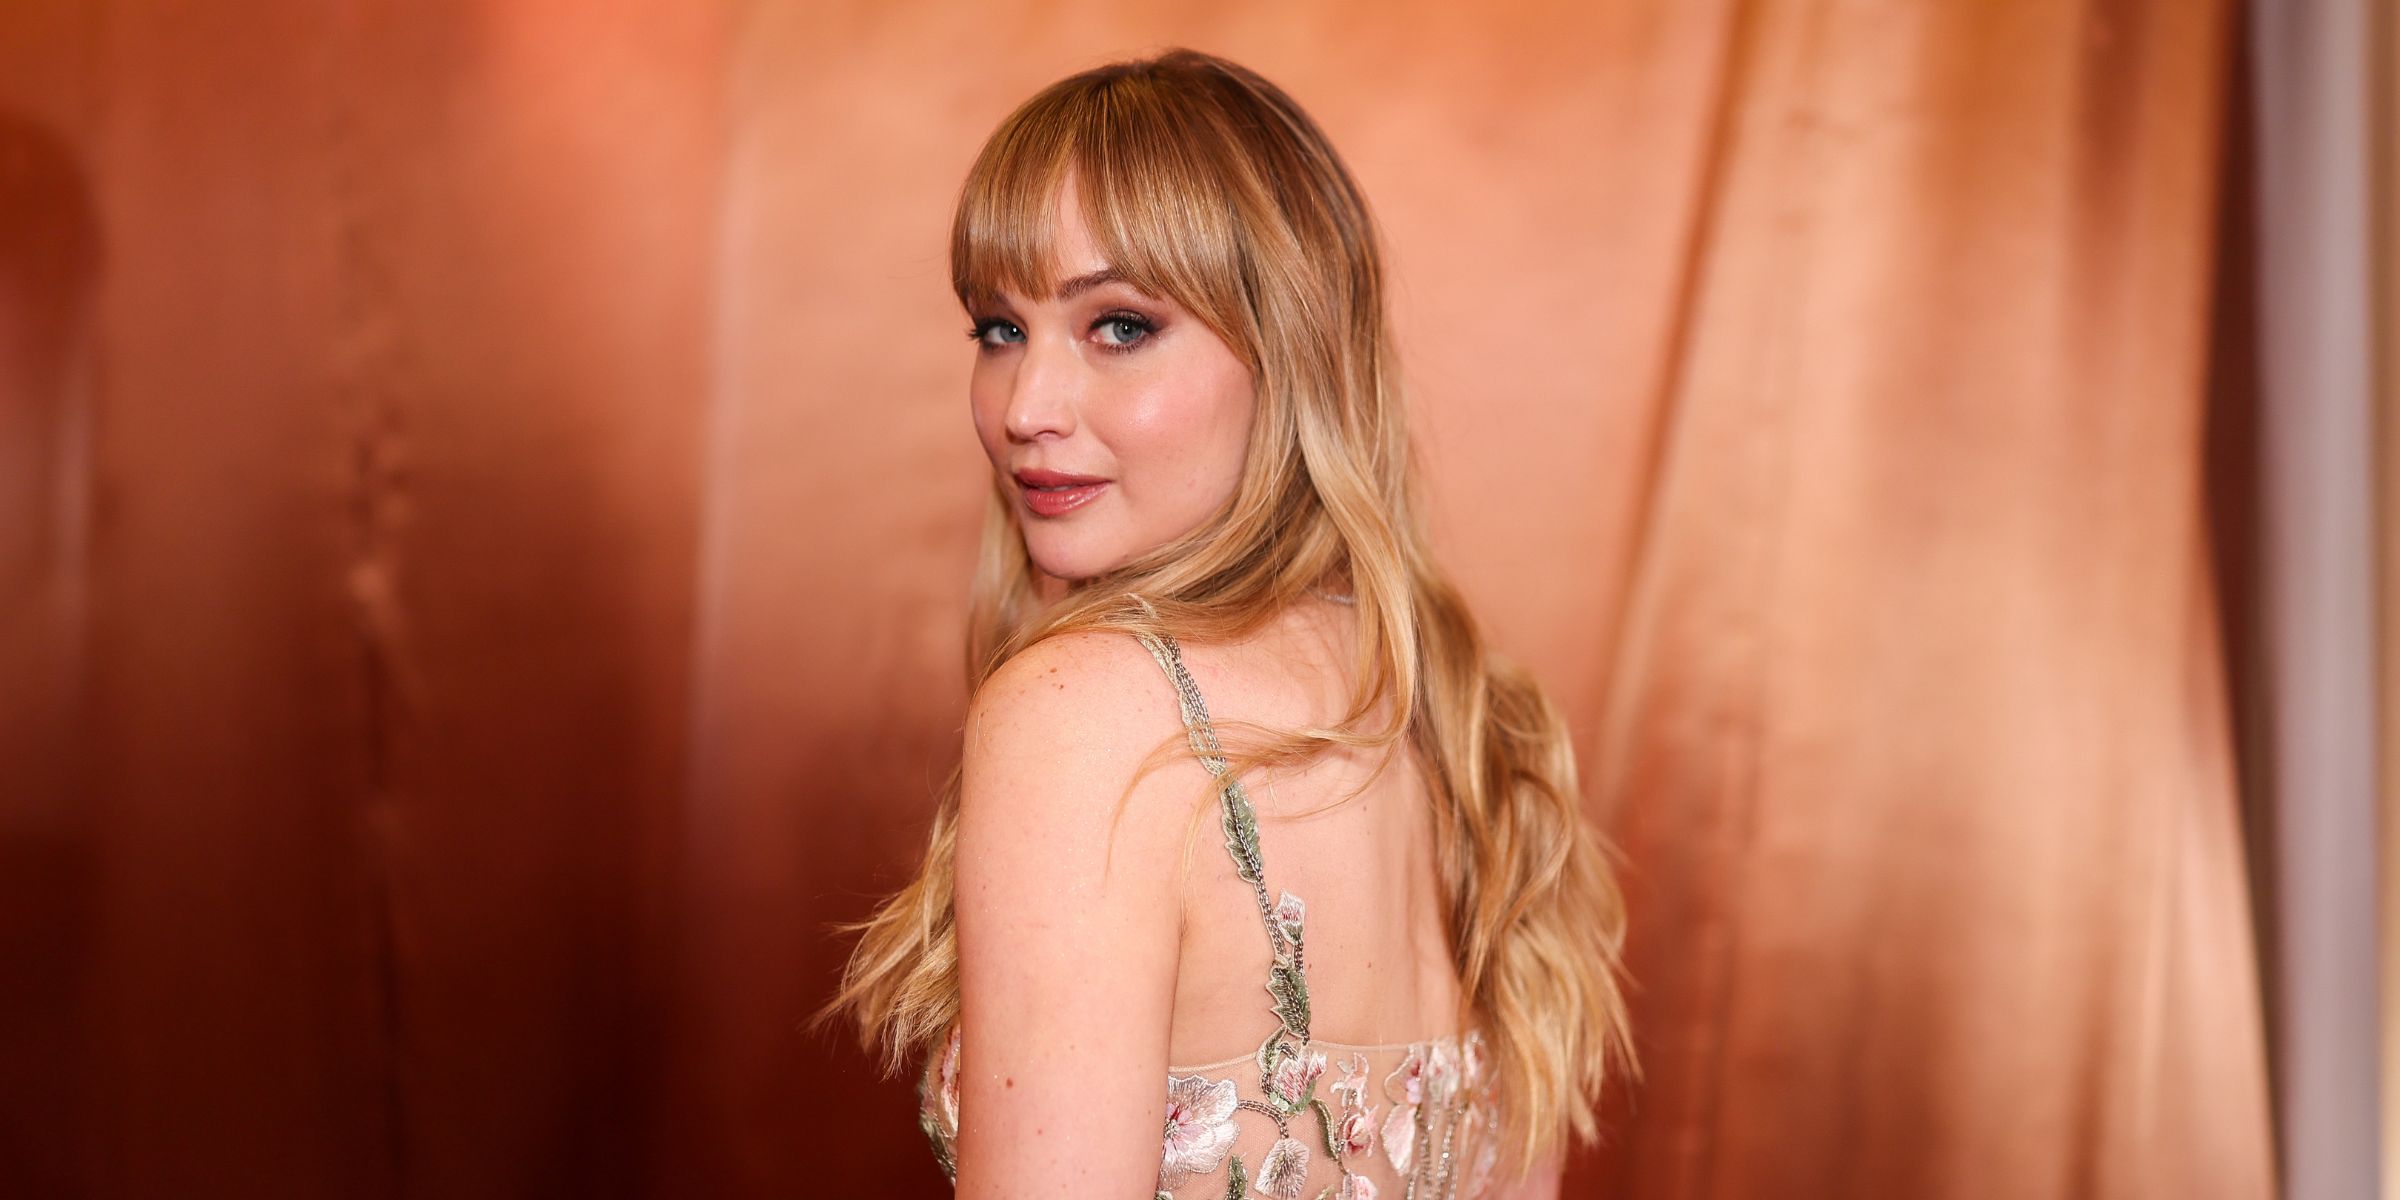
From baby Botox to diaper cream, Jennifer Lawrence's beauty routine is refreshingly unfiltered. In a candid interview with Vogue, she talks about what she's willing to try, and what she isn't.
Sep 17, 2026
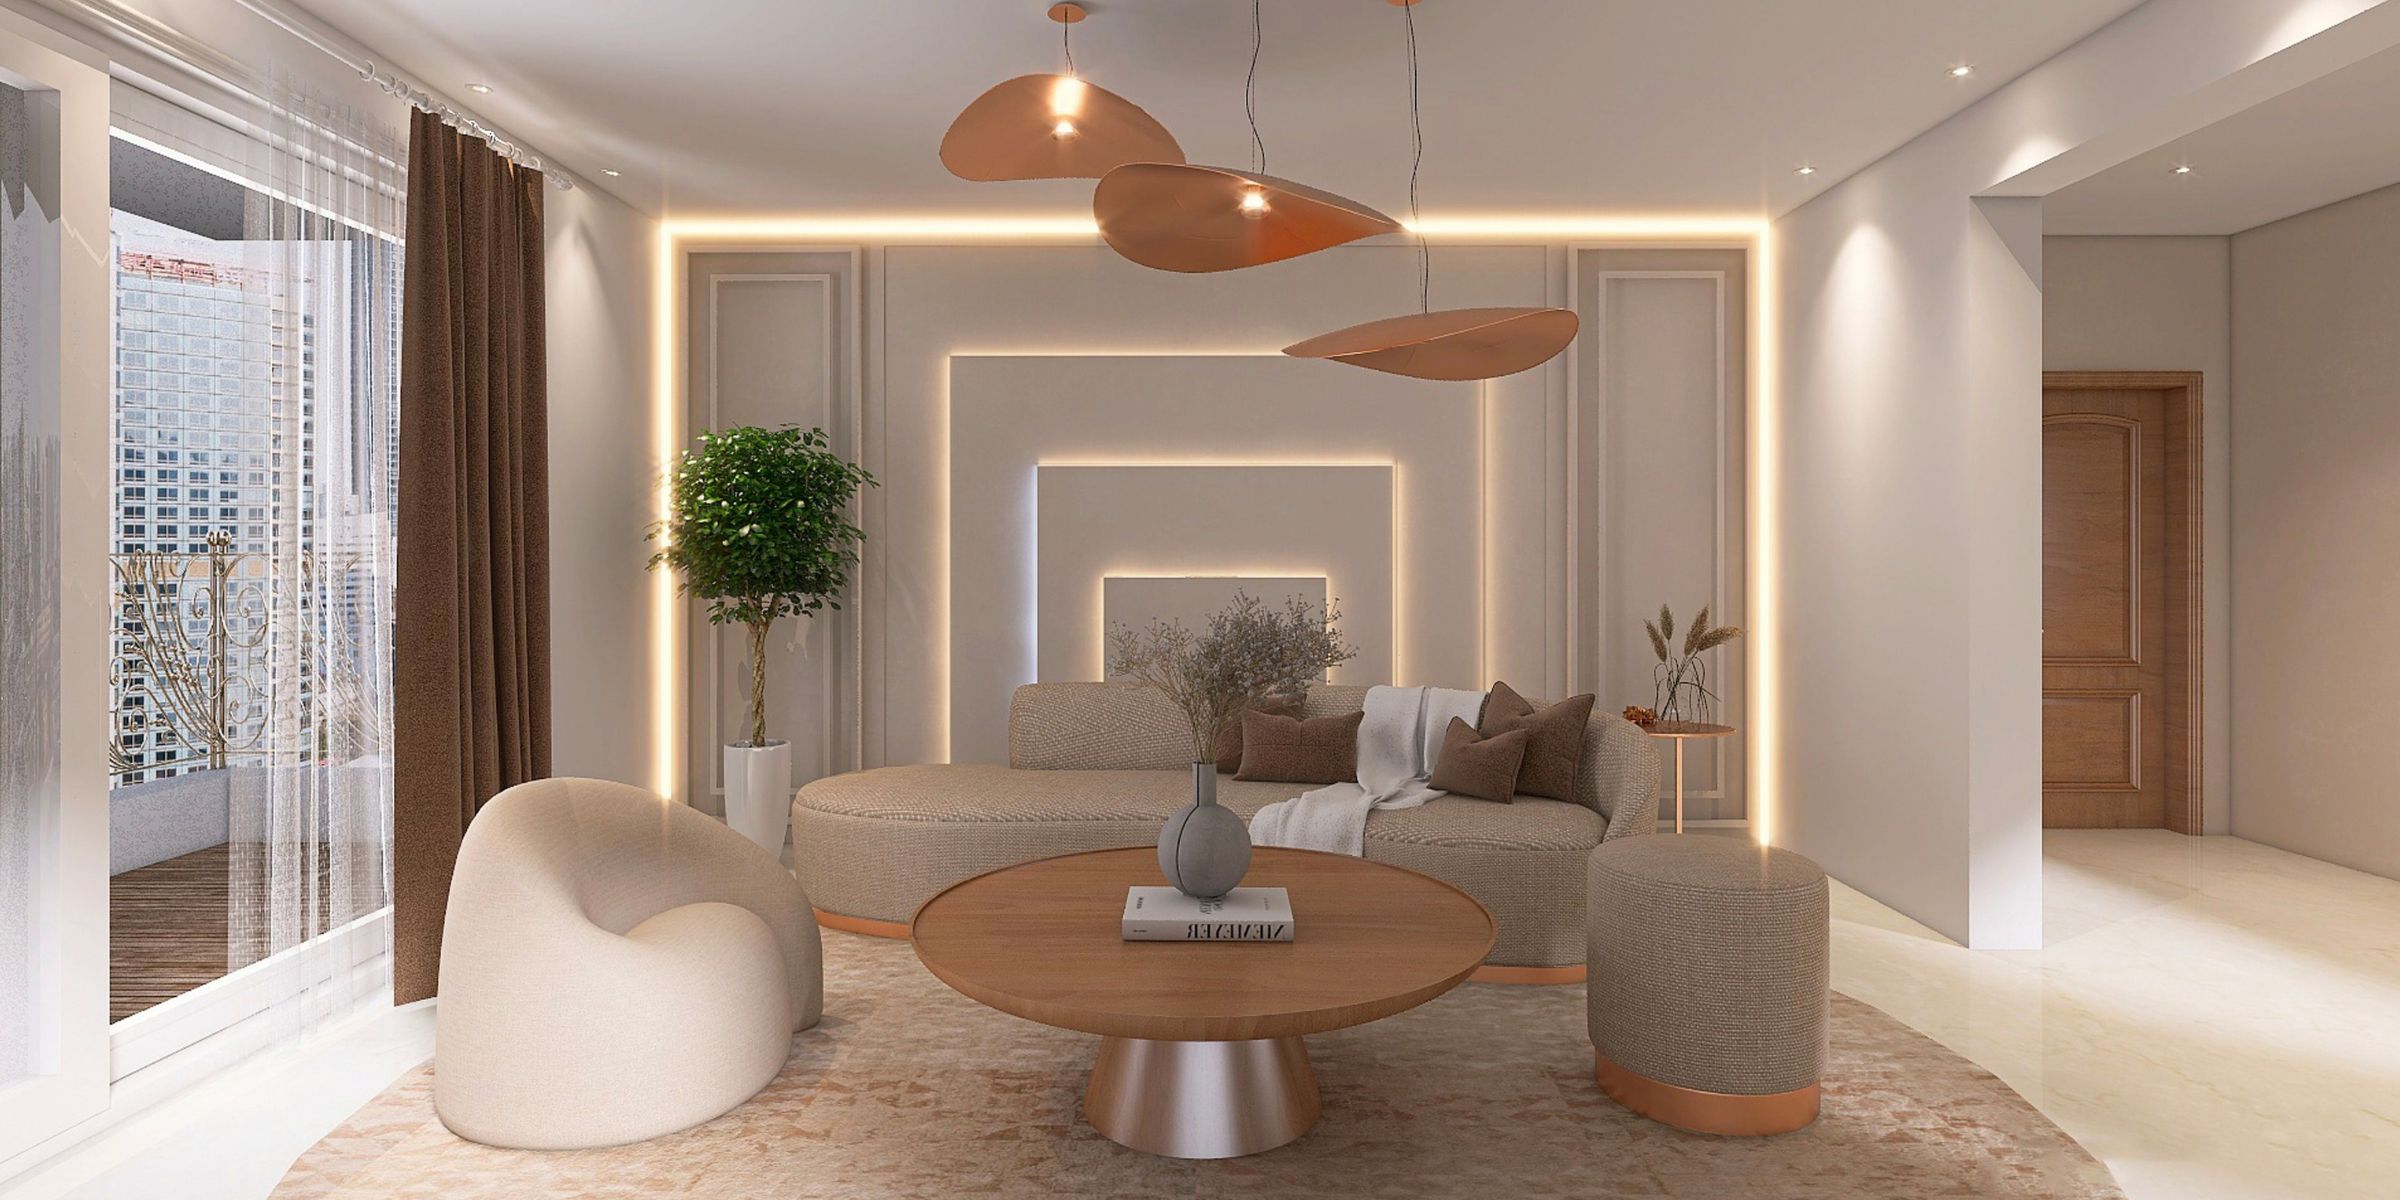
Forget the latest paint trend. Designers say one timeless neutral shade is the secret to a living room that always looks polished and expensive from day to night.
Sep 21, 2026

Doctors know a thing or two about health, but that doesn't mean they skip dessert. From dark chocolate to a scoop of ice cream, here's what six health experts actually reach for when craving something sweet.
Sep 16, 2026

The "sleepy girl mocktail" has taken over social media as a bedtime ritual promising better rest. Dietitians break down the science behind it — and the one mistake that can backfire.
Sep 21, 2026

Judd Nelson has worn many faces since The Breakfast Club made him an ’80s icon. Forty-one years later, his newest look hides almost everything fans remember — but apparently not enough to fool them.
Sep 17, 2026

More parents are ditching screens for old-school fun like board games and VHS tapes. Experts say the "going analog" trend is less about nostalgia and more about giving kids the limits they secretly crave.
Sep 16, 2026